
Primary on Main - Adult 55+
Address
848 Voyage Way, Elgin, IL
Price
$ 365,000
Property Attributes
- MLS#12726167
- TypeSingle Family
- Listing Status Contingent
- CountyKANE
- CityElgin
- AreaElgin
- NeighborhoodEdgewater by Del Webb
- Zip60124
- StyleRanch
- Year Built2013
- Taxes$ 3757
- Price$ 365,000
- Bedrooms2
- Full Bathrooms2
- Half Bathrooms0
- Sqr Footage1325
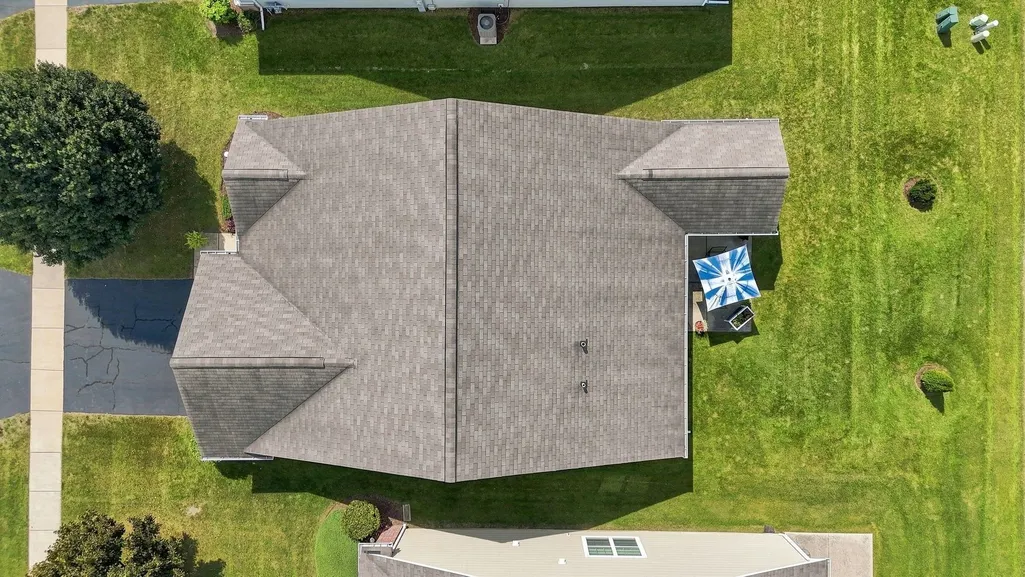
- Lot Size0.11 Acres
Data Source:
Midwest Real Estate Data (MRED)
Property Description
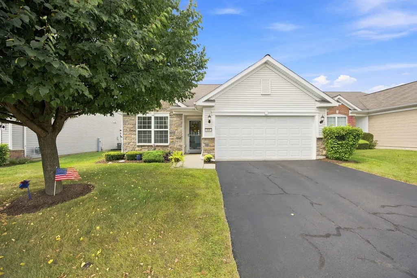
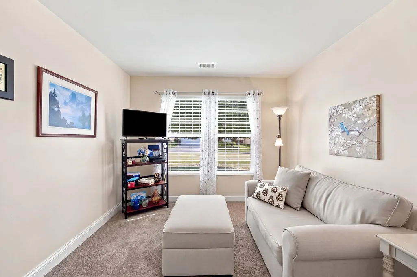
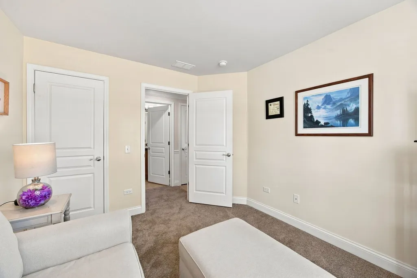
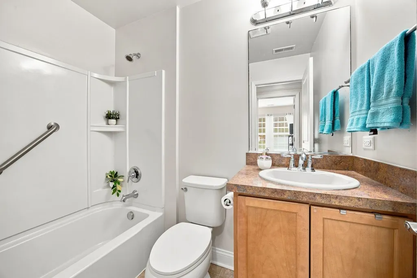
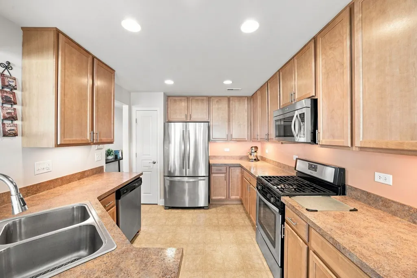
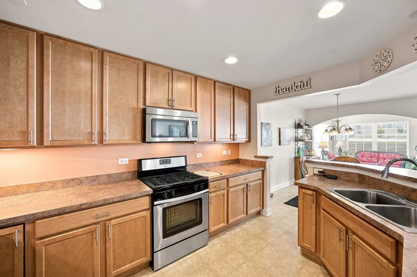
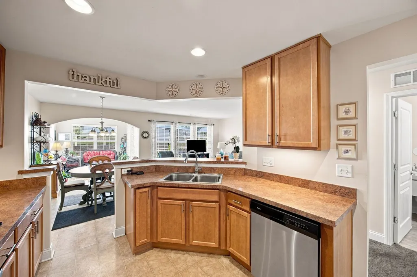
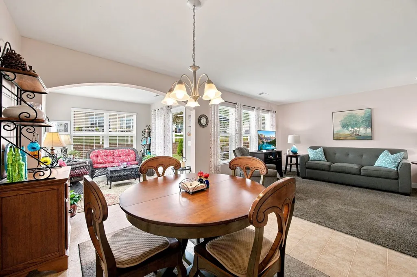
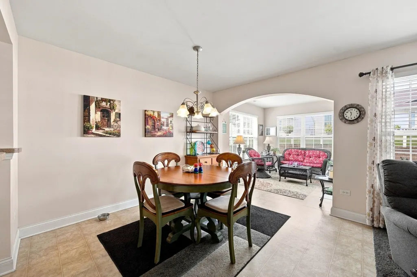
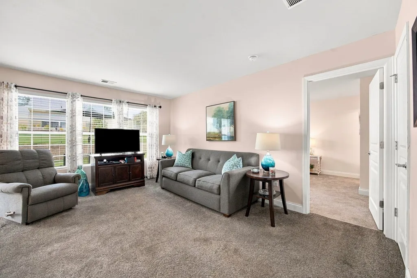
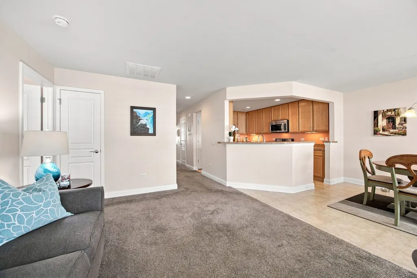
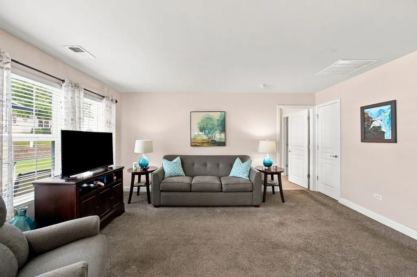
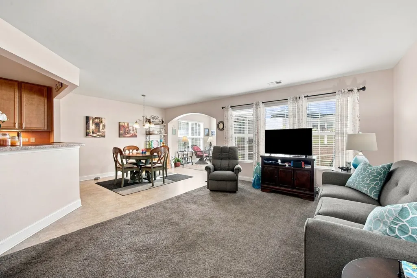
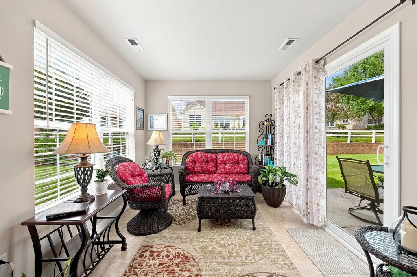
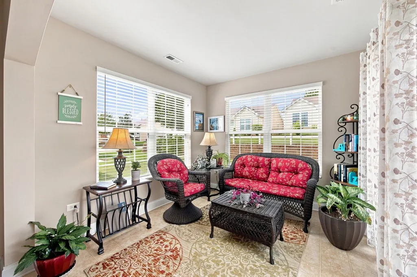
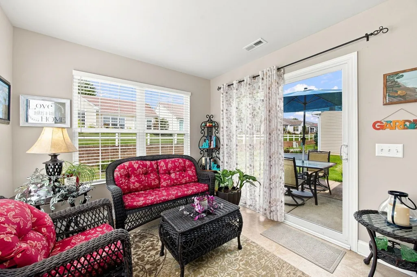
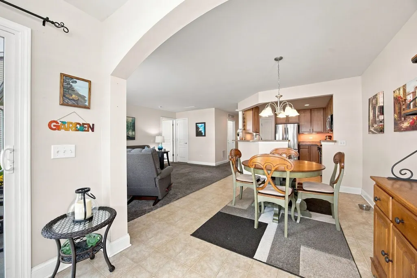
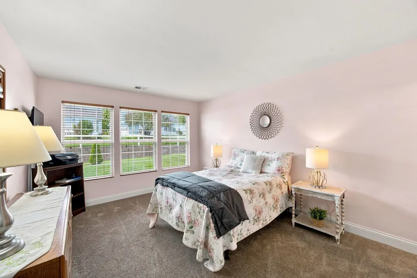
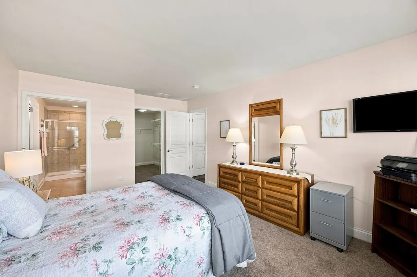
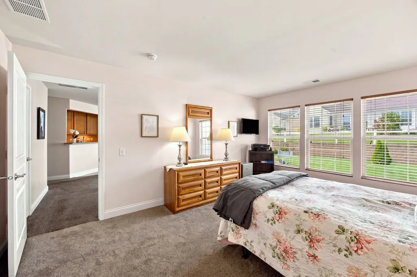
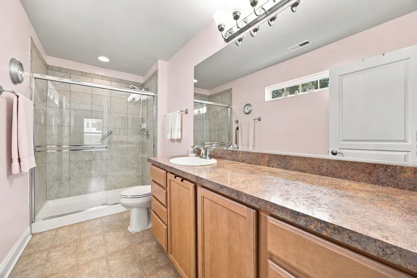
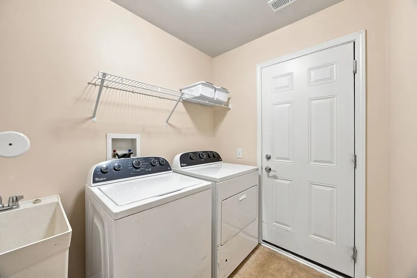
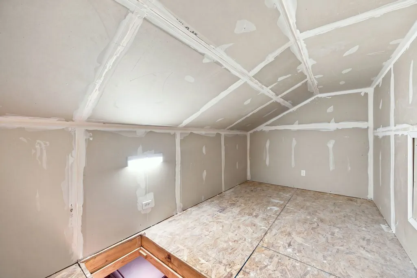
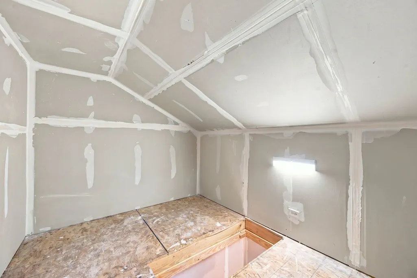
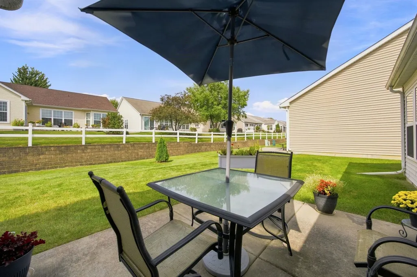
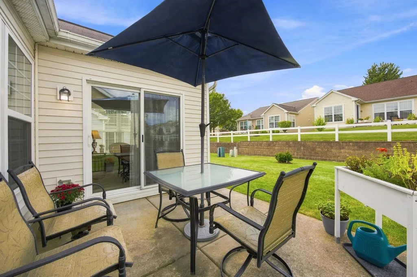
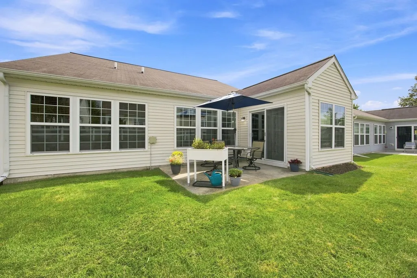
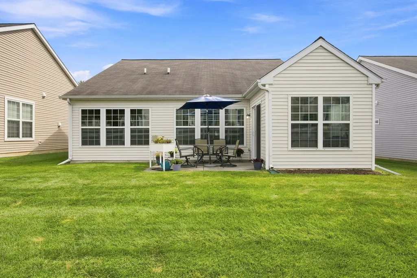
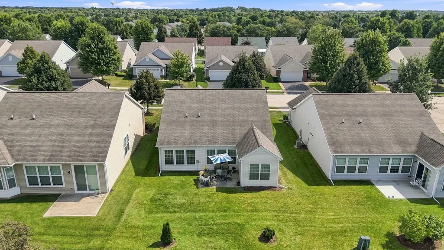
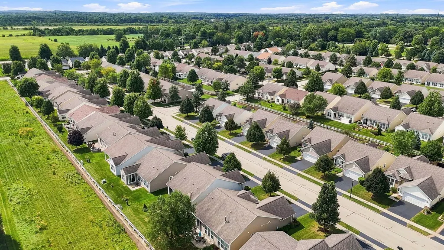
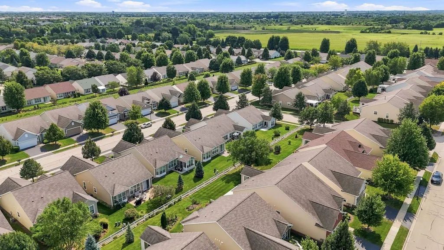
Welcome to easy, comfortable living in the sought-after 55+ community of Edgewater by Del Webb! This expanded Marina model offers approximately 1,325 square feet and includes the desirable garden room, a heated living space incorporated into the home's original builder-designed floor plan. Inside, you will find a bright and functional layout featuring a spacious great room, dining area and kitchen with stainless steel appliances, ample cabinetry, undercabinet lighting and a convenient peninsula. The inviting garden room provides the perfect place to relax, read or enjoy your morning coffee and opens to the backyard patio. The private primary suite features a walk-in closet and full bathroom with dual sinks, a walk-in shower and a newly installed mirror. A second bedroom with its own walk-in closet and an additional full bathroom provide comfortable space for guests, hobbies or a home office. Recent improvements include fresh paint in select areas and new carpeting in both bedrooms. A separate laundry room with a built-in utility sink and an attached two-car garage complete this well-maintained home. Pull-down stairs in the garage provide convenient access to finished attic storage complete with drywall, flooring and lighting. Edgewater residents enjoy a gated entrance, the impressive Creekside Lodge, indoor and outdoor pools, a fitness center, tennis and bocce courts, walking trails, social clubs and an active calendar of events. Live here and make it a wonderful life!
| Elementary School | Middle School | High School |
|---|---|---|
| Otter Creek Elementary School | Abbott Middle School | South Elgin High School |
| Price History | |
|---|---|
| 9/10/2026 | Listed $365,000 |
General Features
| Living Area | 1325 |
|---|---|
| Sewer | Public Sewer |
| Heating | Natural Gas |
| Cooling | Central Air |
| Possession | Closing |
| Roof | Asphalt |
| Appliances | Range,Microwave,Dishwasher,Refrigerator,Washer,Dryer,Disposal,Stainless Steel Appliance(s) |
| HOA Fee | 293 |
| Garage Spaces | 2 |
| Association Fee Includes | Clubhouse,Exercise Facilities,Pool,Lawn Care,Snow Removal |
| Architectural Style | Ranch |
| Construction Materials | Vinyl Siding |
| Year Built | 2013 |
| Electric | Circuit Breakers |
| Township | Elgin |
| Tax Year | 2025 |
| Ownership | Fee Simple w/ HO Assn. |
| Community Features | Clubhouse,Pool,Tennis Court(s),Gated,Street Lights,Other |
| Assoc Fee Paid Per | Monthly |
| County | Kane |
| New Construction | No |
| Property Type | Residential |
| Contingency | Attorney/Inspection |
| Subdivision Name | Edgewater by Del Webb |
| Other Structures | None |
| Total Rooms | 6 |
| Full Baths | 2 |
| Status | Contingent |
| Directions | West of Bowes Rd west of S Randall Rd the main entrance gates to the right on Del Webb Blvd. to Edgewater Dr. turn left and follow around to Beacon Point Circle. Then turn right to Voyage Way and tur |
| High School | South Elgin High School |
| City | Elgin |
| High School District | 46 |
| MLS Area | Elgin |
| Elementary School | Otter Creek Elementary School |
| Tax Annual Amount | 3757 |
| Middle/Junior High School | Abbott Middle School |
| Additional Parcels Y/N | No |
| Virtual Tour | https://listings.chicagorealestatephotography.com/848-Voyage-Way-Elgin-IL-60124-USA?mls= |
| Standard Status | Active Under Contract |
| Middle/Junior School District | 46 |
| Elementary School District | 46 |
| Property Type | Detached Single |
Interior Features
| Interior Amenities | 1st Floor Bedroom,1st Floor Full Bath,Walk-In Closet(s) |
|---|---|
| Basement | None |
| Laundry Features | Main Level,Sink |
| Total Bedrooms | 2 |
| Room Type | Heated Sun Room,Foyer,Walk In Closet |
| LivingAreaSource | Assessor |
| Total Baths | 2 |
| Bedrooms Possible | 2 |
| Bathroom | Double Sink |
Exterior Features
| Model | Marina |
|---|---|
| Parking Features | Asphalt,Garage Door Opener,Yes,Garage Owned,Attached,Garage |
| Water Source | Public |
| Total Parking | 2 |
| Foundation Details | Concrete Perimeter |
| Lot Dimensions | 45x112 |
| BuyerOfficeFax | (630) 377-1816 |
| Lot Size Acres | 0.11 |
| Waterfront Y/N | No |
| Other Equipment | CO Detectors |
Amenities
- Foreclosure
- Views
- Short Sale
- New Construction
- Adult 55+
- Lease To Own
- No HOA Fees
- Furnished
- Primary On Main
- Air Conditioning
- Seller Finance
- Green
- Fixer Upper
- Horse
- Golf
- Fireplace
- Deck
- Garage
- Basement
- Pool
Property vs Single Family Average in 60124
Price
Taxes
Year Built
Visits

