
Address
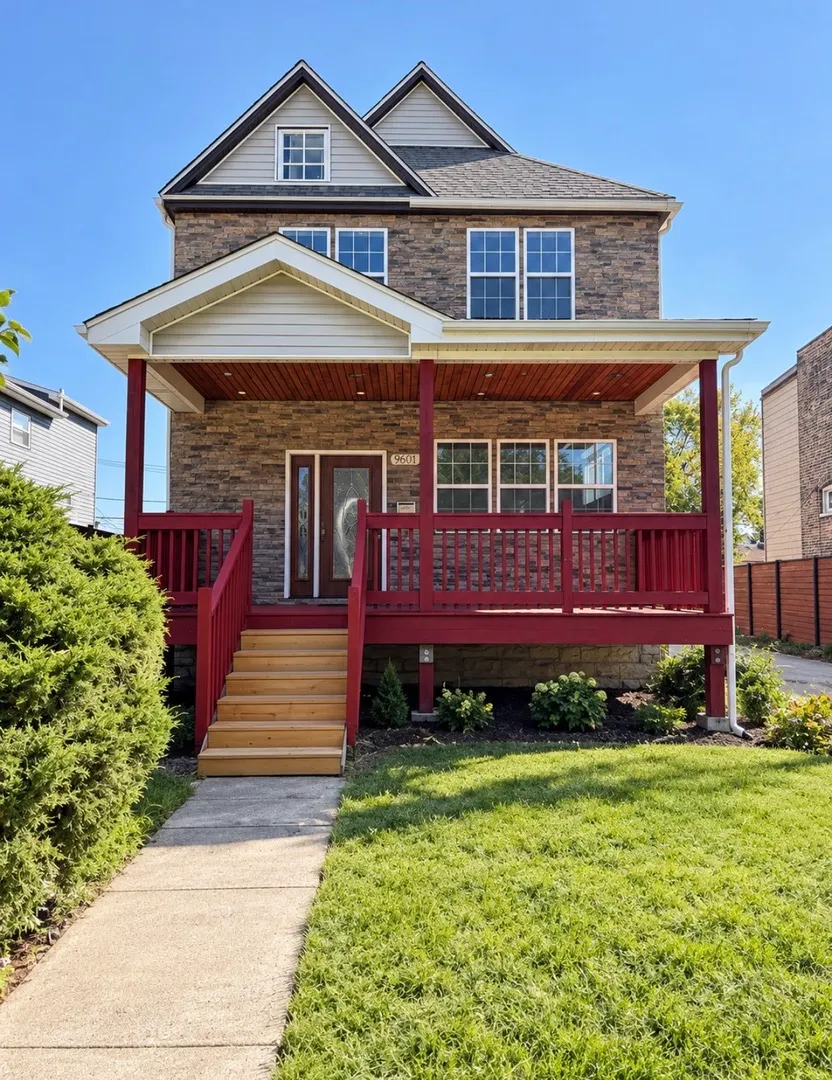
9601 S Winston Avenue, Chicago, IL
Price
$ 535,000
Property Attributes
- MLS#12752954
- TypeSingle Family
- Listing Status Active
- CountyCOOK
- CityChicago
- AreaCHI - Washington Heights
- NeighborhoodWashington Heights
- Zip60643
- Style
- Year Built1912
- Taxes$ 4100
- Price$ 535,000
- Bedrooms4
- Full Bathrooms4
- Half Bathrooms0
- Sqr Footage3100
Data Source:
Midwest Real Estate Data (MRED)
Property Description
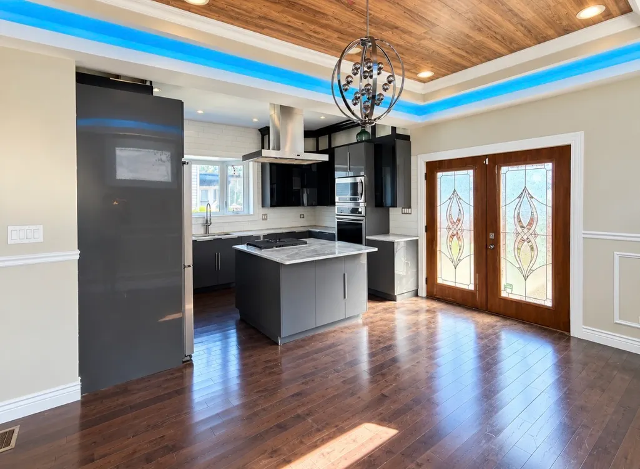
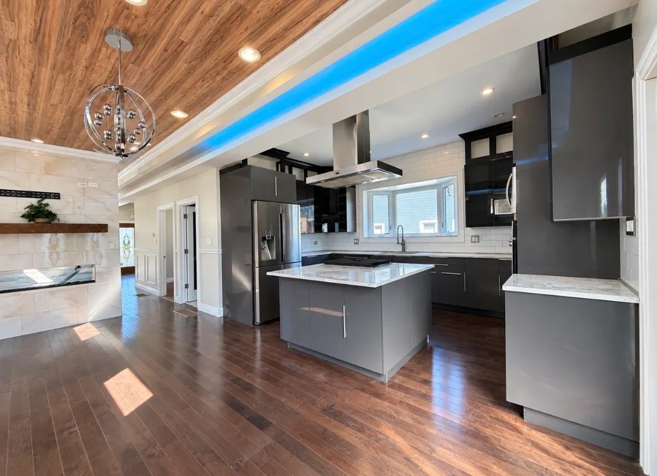
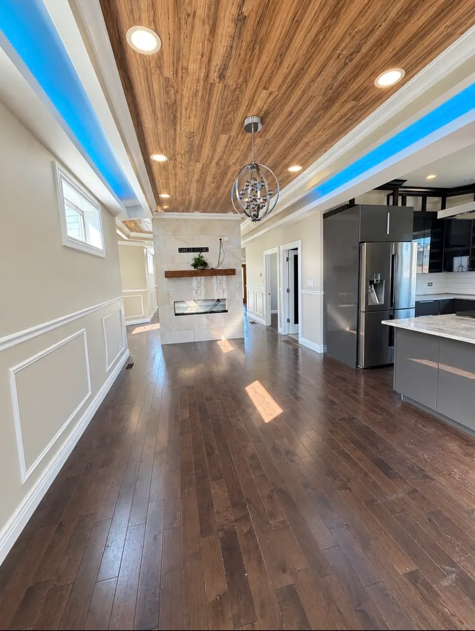
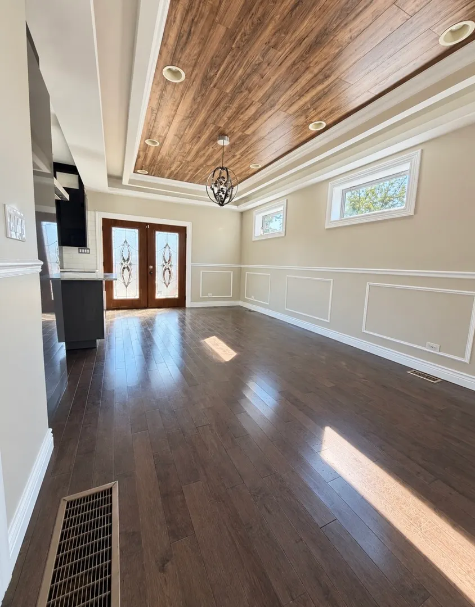
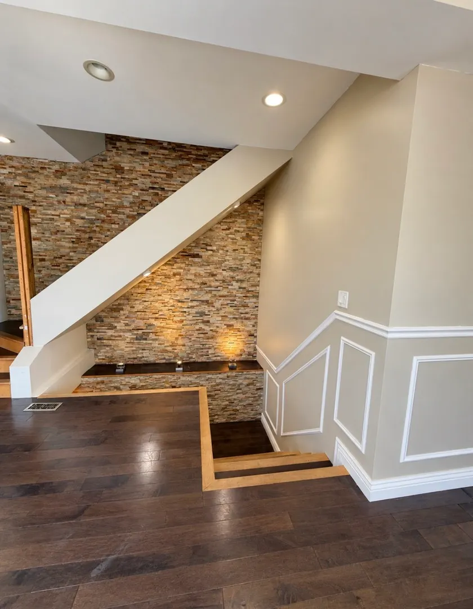
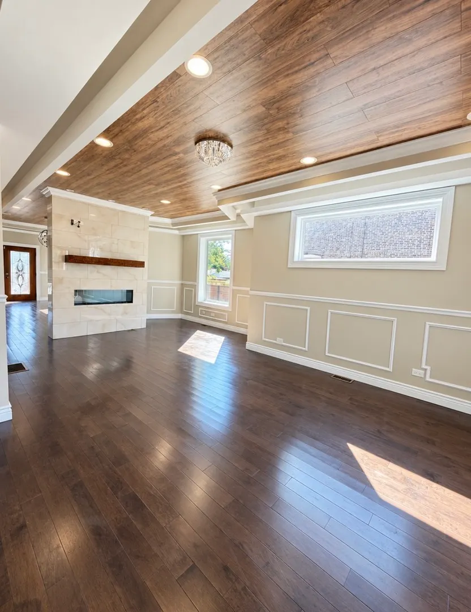
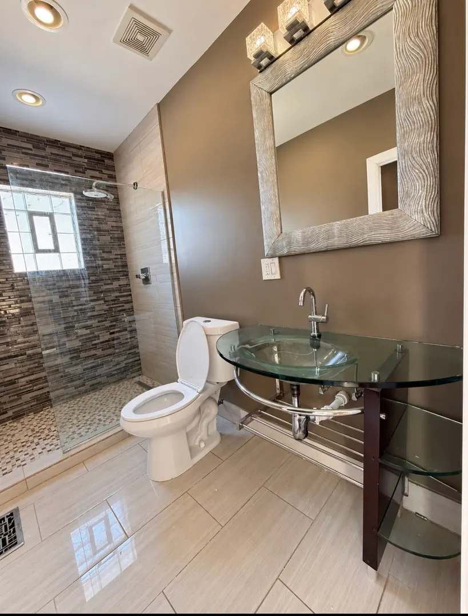
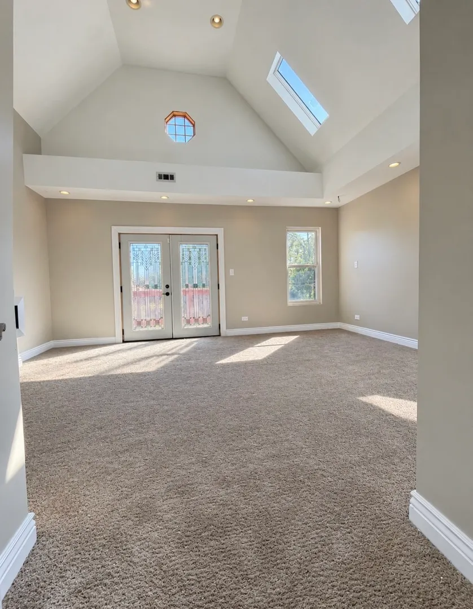
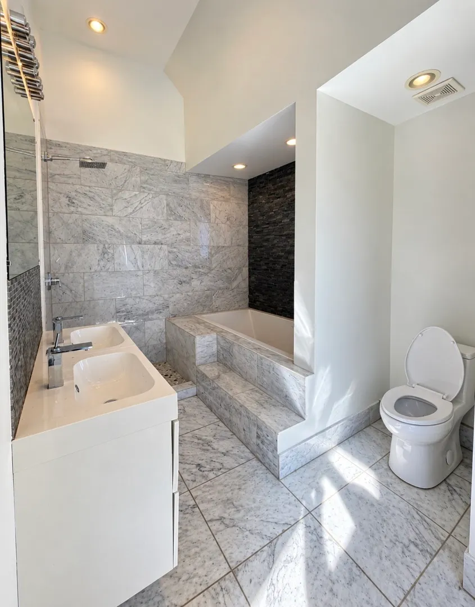
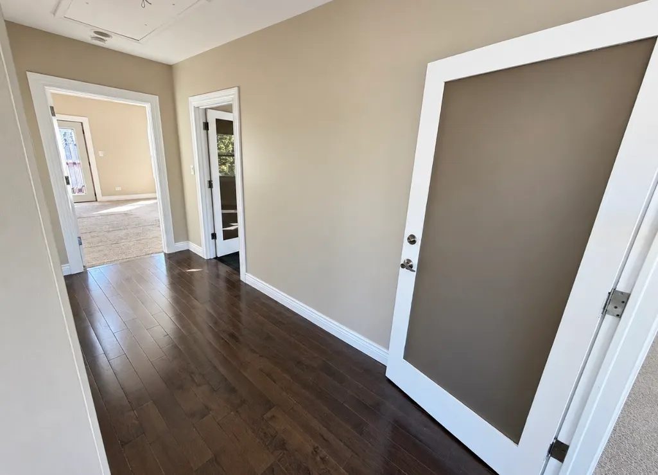
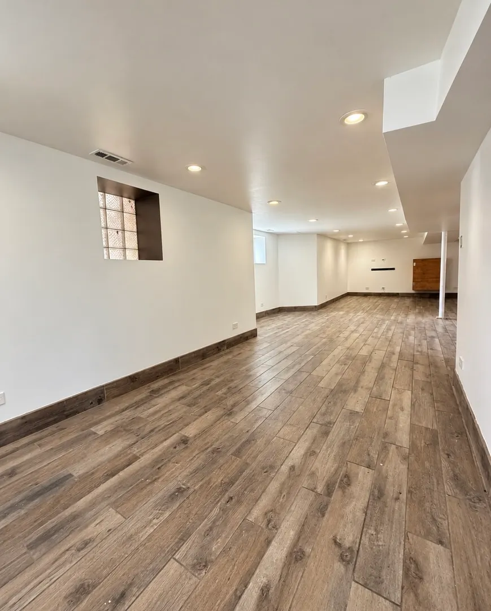
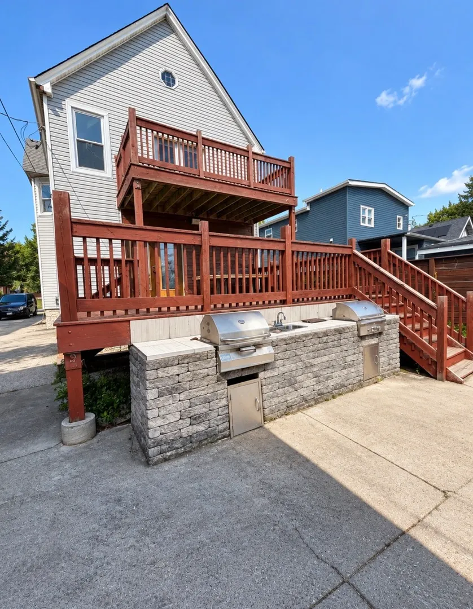
Beautifully remodeled 4 bed/4bath home located just one block from the sought after South Beverly Hills of Chicago neighborhood. This home has all the classic updates with a twist of modern enhancements. A home truly redone with love and family memories in mind. This Winston ave Estate boast of Hardwood floors, Cornice lighting, Custom Kitchen w/double ovens, custom soffit, standalone showers, large master suite w/cathedral ceilings, gas burning fireplace, open concept living, finished basement for entertaining, outdoor grill and patio. So much to see
| Price History | |
|---|---|
| 9/7/2026 | Listed $535,000 |
General Features
| Living Area | 3100 |
|---|---|
| Sewer | Public Sewer |
| Heating | Natural Gas |
| Cooling | Central Air |
| Possession | Closing |
| Appliances | Microwave,Range,Refrigerator |
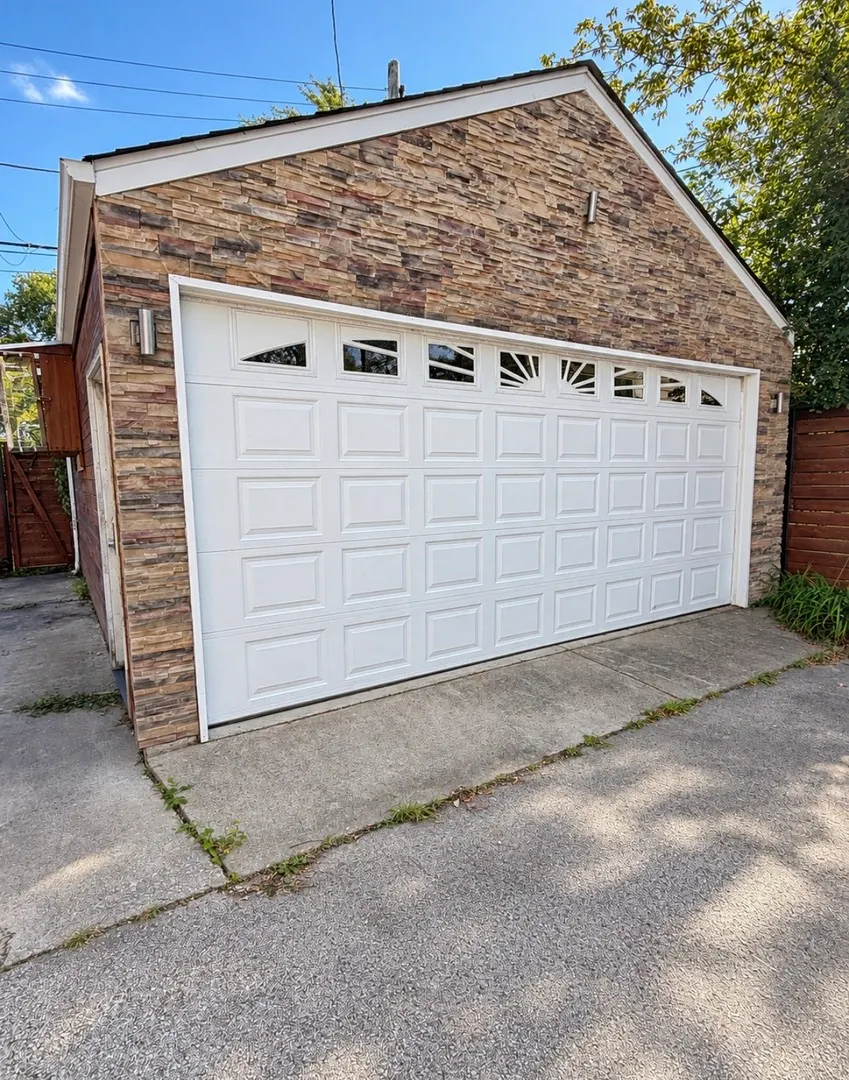
| Garage Spaces | 2 |
| Association Fee Includes | None |
| Construction Materials | Vinyl Siding,Brick Veneer |
| Year Built | 1912 |
| Township | Hyde Park |
| Tax Year | 2023 |
| Ownership | Fee Simple |
| Assoc Fee Paid Per | Not Applicable |
| County | Cook |
| New Construction | No |
| Property Type | Residential |
| Other Structures | Outdoor Kitchen |
| Total Rooms | 7 |
| Full Baths | 4 |
| Status | Active |
| Directions | I57 North to Chicago,Exit at Halsted. Right goind south on Winston. 9601 S Winston on your on right side |
| City | Chicago |
| High School District | 1 |
| MLS Area | CHI - Washington Heights |
| Tax Annual Amount | 4100 |
| Standard Status | Active |
| Middle/Junior School District | 1 |
| Elementary School District | 1 |
| Property Type | Detached Single |
Interior Features
| Interior Amenities | Cathedral Ceiling(s),1st Floor Bedroom,High Ceilings,Open Floorplan |
|---|---|
| Basement | Finished,Full |
| Flooring | Carpet,Wood |
| Total Bedrooms | 4 |
| LivingAreaSource | Landlord/Tenant/Seller |
| Total Baths | 4 |
| Bedrooms Possible | 4 |
Exterior Features
| Parking Features | Concrete,Yes,Detached,Garage |
|---|---|
| Water Source | Lake Michigan |
| Total Parking | 8 |
| Lot Dimensions | 25x125 |
| Waterfront Y/N | No |
Amenities
- Foreclosure
- Views
- Short Sale
- New Construction
- Adult 55+
- Lease To Own
- No HOA Fees
- Furnished
- Primary On Main
- Air Conditioning
- Seller Finance
- Green
- Fixer Upper
- Horse
- Golf
- Fireplace
- Deck
- Garage
- Basement
- Pool
Property vs Single Family Average in 60643
Price
Taxes
Year Built
Visits

