
Views
Address
1904 Ione Lane, Aurora, IL
Price
$ 430,000
Property Attributes
- MLS#12756738
- TypeSingle Family
- Listing Status New
- CountyKENDALL
- CityAurora
- AreaAurora - Eola
- NeighborhoodFar Southeast
- Zip60503
- Style
- Year Built2003
- Taxes$ 10348
- Price$ 430,000
- Bedrooms4
- Full Bathrooms3
- Half Bathrooms1
- Sqr Footage2255
Data Source:
Midwest Real Estate Data (MRED)
Property Description
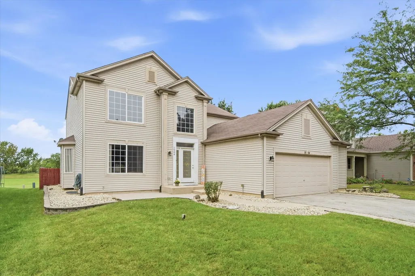
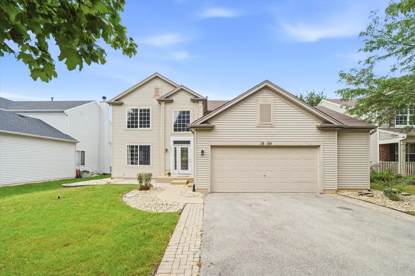
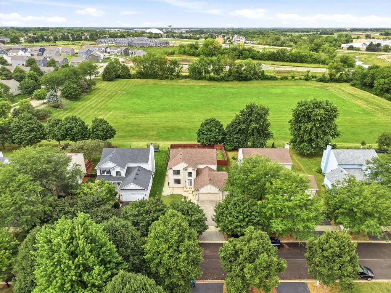
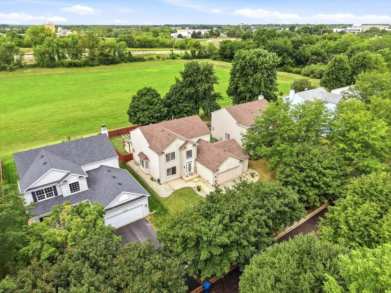
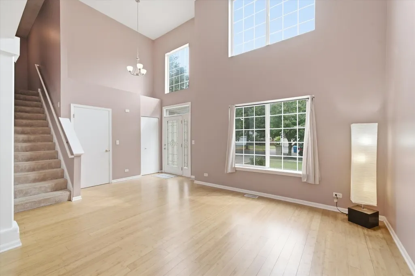
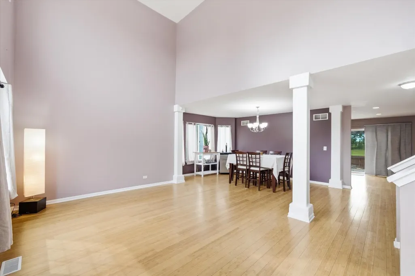
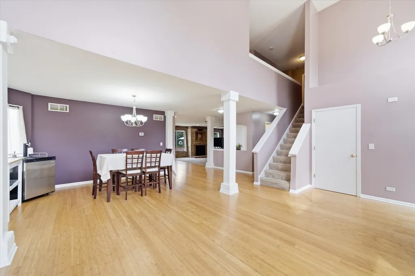
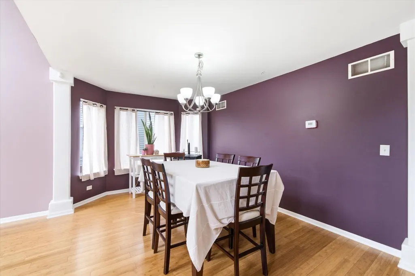
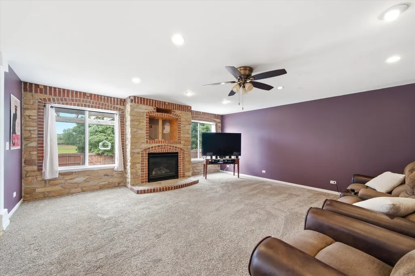
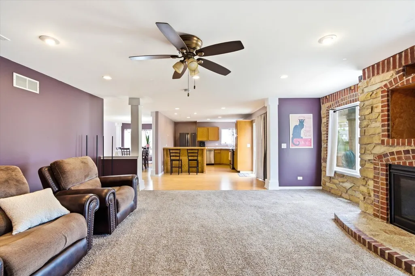
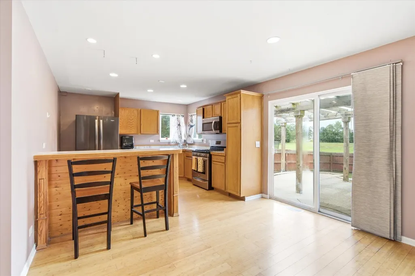
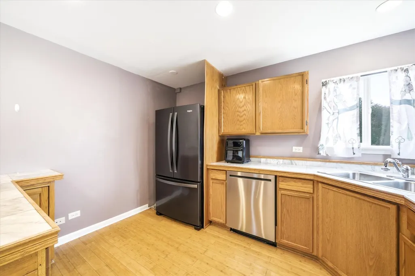
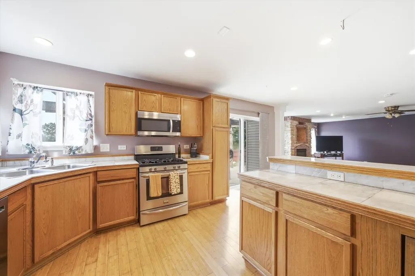
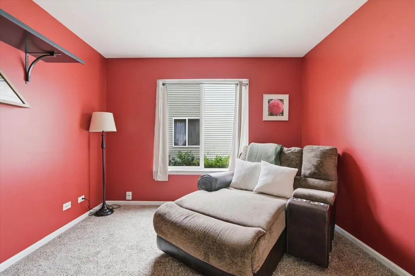
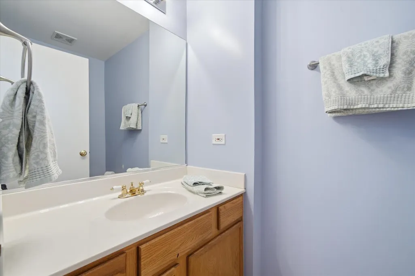
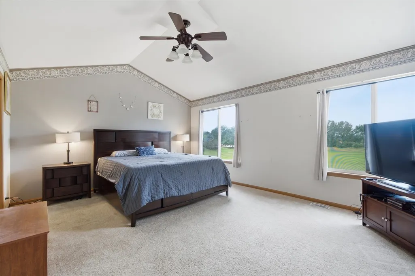
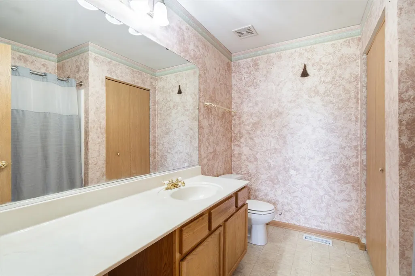
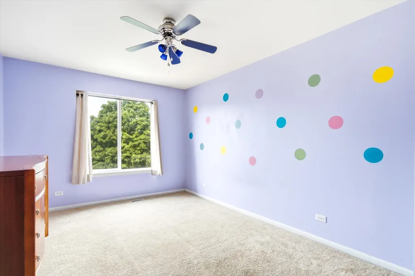
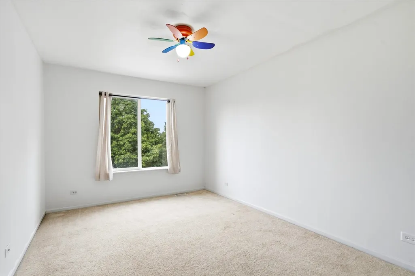
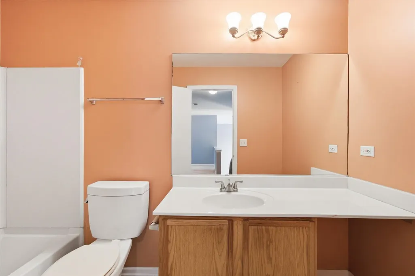
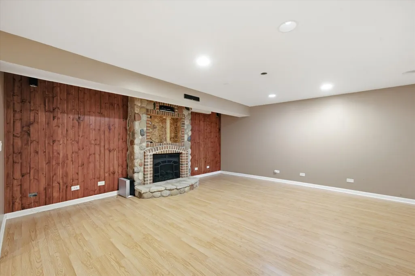
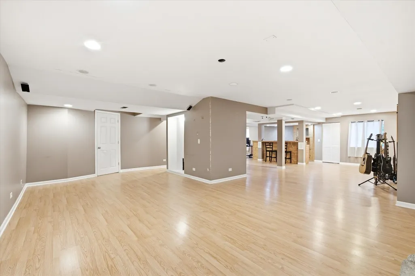
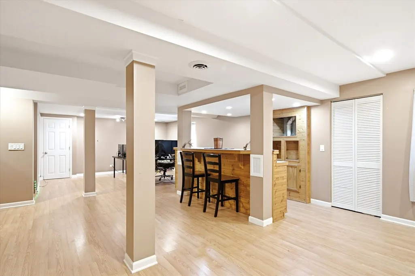
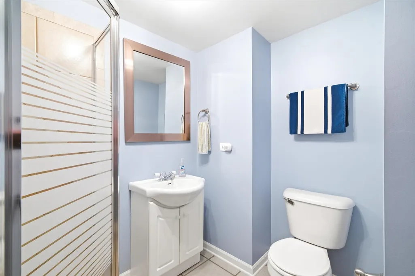
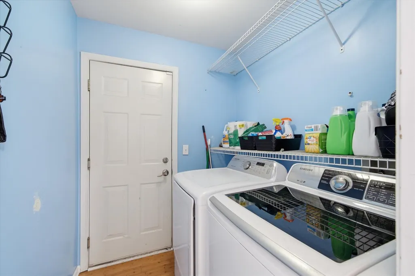
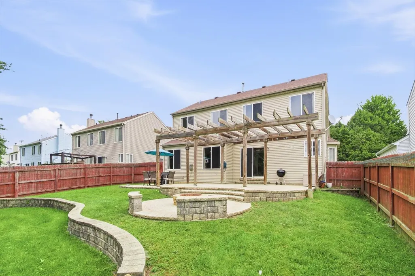
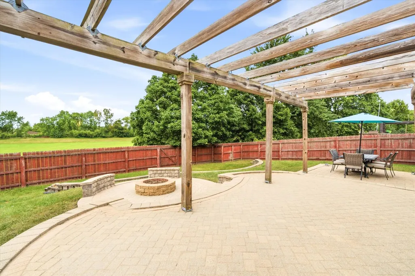
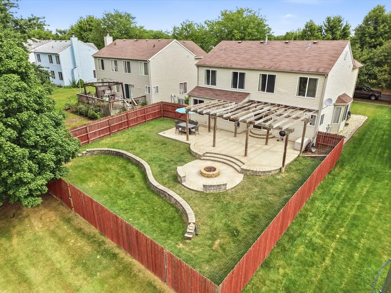
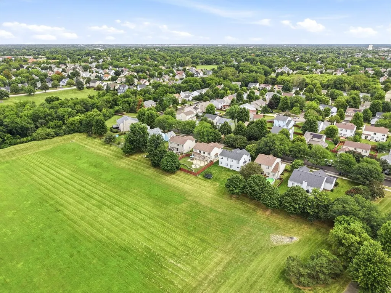
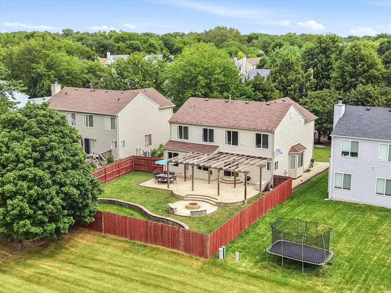
Exceptional opportunity to own a spacious home with a rare combination of privacy, open-space views and outstanding outdoor living. This inviting two-story home features a dramatic entry, generous living and dining areas, hardwood/bamboo flooring, and a comfortable family room with a beautiful brick-and-stone fireplace. Four spacious bedrooms, with master walk in closet and private full bath. The finished lower level provides additional living space, including a great/recreation room, wet bar, second fireplace and full bath. Outside, enjoy a two level brick-paver patio w/ fire pit, backing to expansive open space, creating a peaceful and private setting where you can enjoy the sun setting each evening. The attached oversized two-car garage and convenient main-level laundry complete the package. A wonderful opportunity for anyone looking for space, privacy and an exceptional outdoor setting.
| Price History | |
|---|---|
| 9/11/2026 | Listed $430,000 |
General Features
| Living Area | 2255 |
|---|---|
| Sewer | Public Sewer |
| Heating | Natural Gas,Forced Air |
| Cooling | Central Air |
| Possession | Closing |
| Roof | Asphalt |
| HOA Fee | 160 |
| Garage Spaces | 2 |
| Association Fee Includes | Other |
| Construction Materials | Vinyl Siding |
| Year Built | 2003 |
| Township | Oswego |
| Tax Year | 2025 |
| Ownership | Fee Simple w/ HO Assn. |
| Assoc Fee Paid Per | Annually |
| County | Kendall |
| New Construction | No |
| Property Type | Residential |
| Total Rooms | 10 |
| Full Baths | 3 |
| Status | New |
| Directions | EOLA TO KEATING (87TH) W. TO IONE |
| City | Aurora |
| High School District | 308 |
| MLS Area | Aurora / Eola |
| Tax Annual Amount | 10348 |
| Standard Status | Active |
| Middle/Junior School District | 308 |
| Elementary School District | 308 |
| Property Type | Detached Single |
Interior Features
| Basement | Finished,Full |
|---|---|
| Total Fireplaces | 2 |
| Half Baths | 1 |
| Total Bedrooms | 4 |
| Room Type | Great Room,Recreation Room |
| LivingAreaSource | Landlord/Tenant/Seller |
| Total Baths | 4 |
| Bedrooms Possible | 4 |
Exterior Features
| Parking Features | Asphalt,Garage Door Opener,Garage,Yes,Garage Owned,Attached |
|---|---|
| Water Source | Public |
| Total Parking | 2 |
| Lot Dimensions | 62X130X60X129 |
| Waterfront Y/N | No |
Amenities
- Foreclosure
- Views
- Short Sale
- New Construction
- Adult 55+
- Lease To Own
- No HOA Fees
- Furnished
- Primary On Main
- Air Conditioning
- Seller Finance
- Green
- Fixer Upper
- Horse
- Golf
- Fireplace
- Deck
- Garage
- Basement
- Pool
Property vs Single Family Average in 60503
Price
Taxes
Year Built
Visits

